Residence CDQ
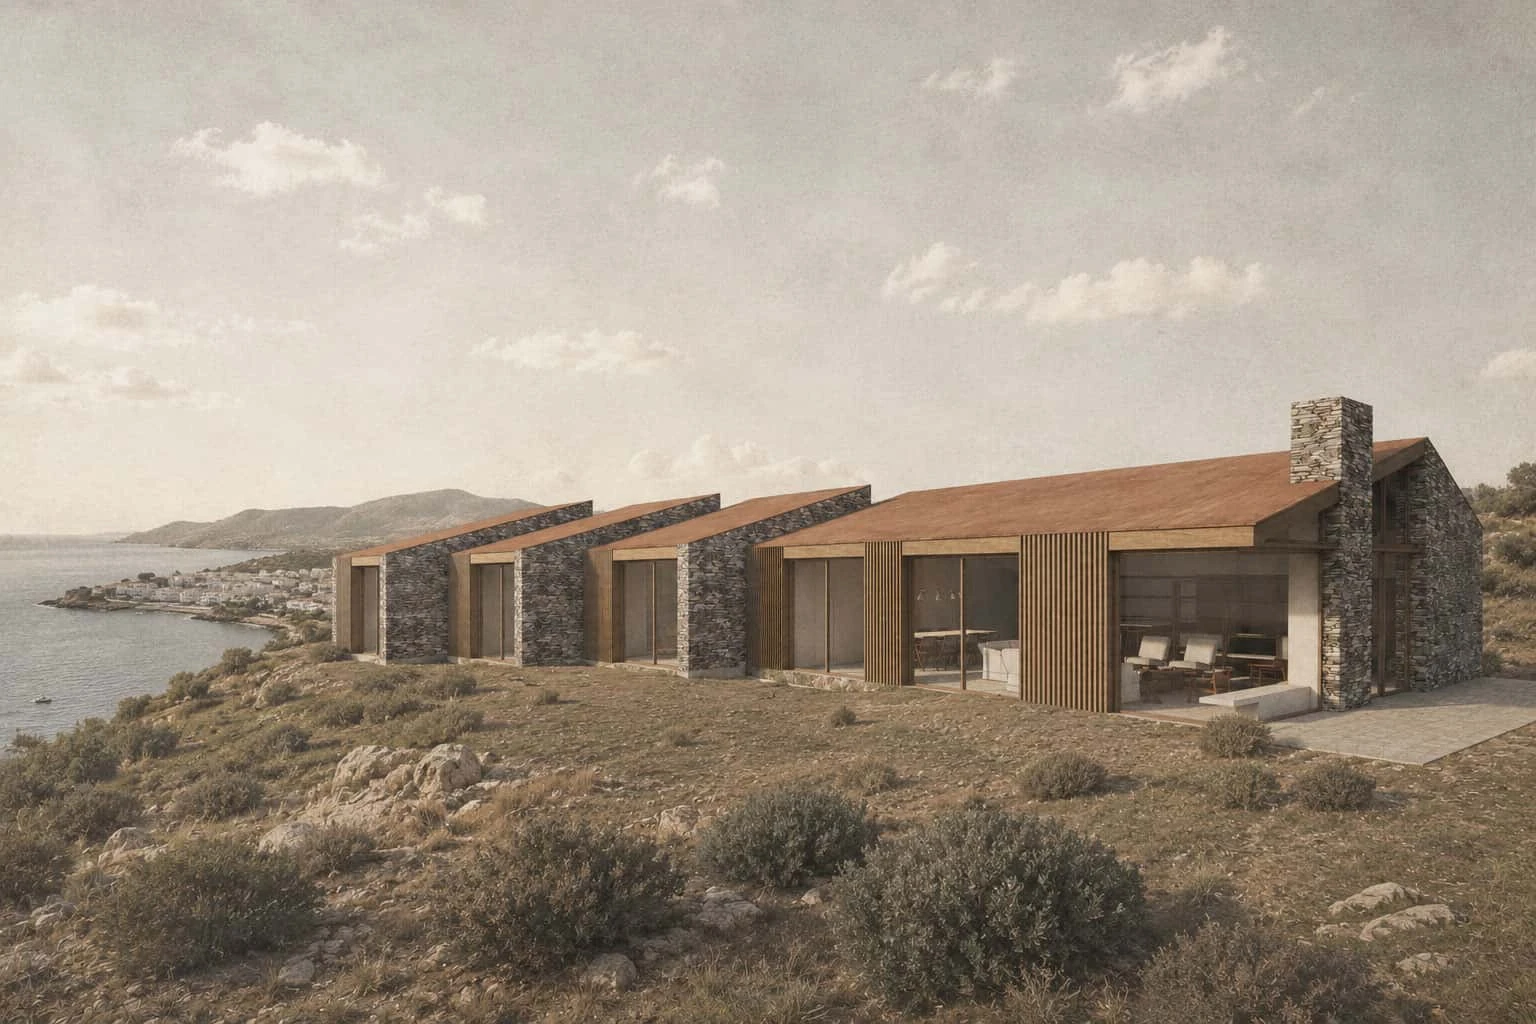
Located on a privileged site overlooking Illa de Portlligat, the bay that is home to Salvador Dalí’s house on the Costa Brava, this proposal explores a contemporary interpretation of the architectural language of Cadaqués. Drawing on the local tradition of pitched roofs and dry-stone walls, the design establishes continuity with the landscape while expressing a quiet, contemporary identity.
The proposal comprises two independent houses. The main residence was conceived as a permanent home for the clients, designed to support everyday life in constant dialogue with the surrounding landscape and changing Mediterranean light. The guest house was planned to accommodate children, grandchildren and friends, allowing the extended family to gather while preserving the intimacy and independence of each dwelling.
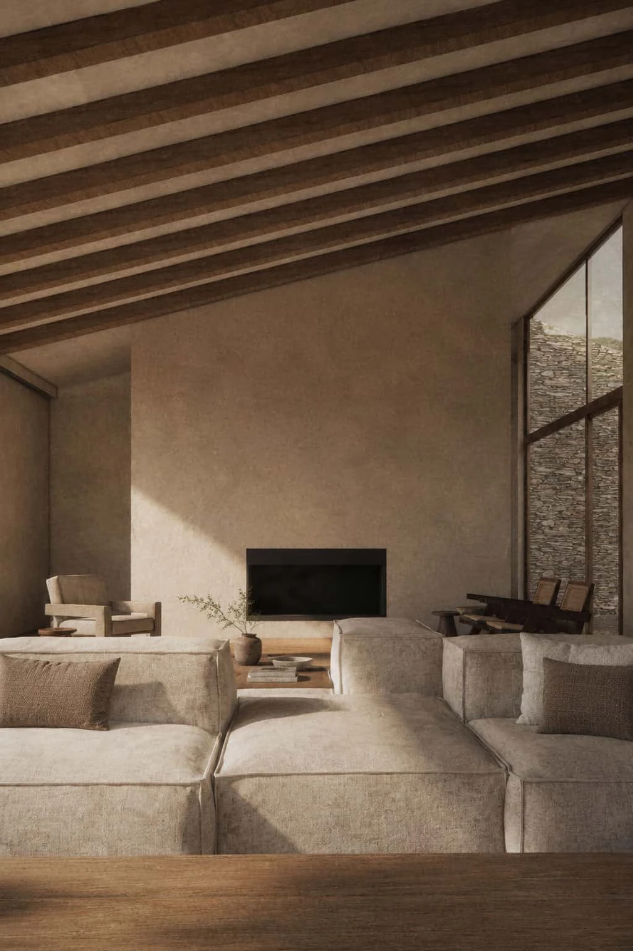
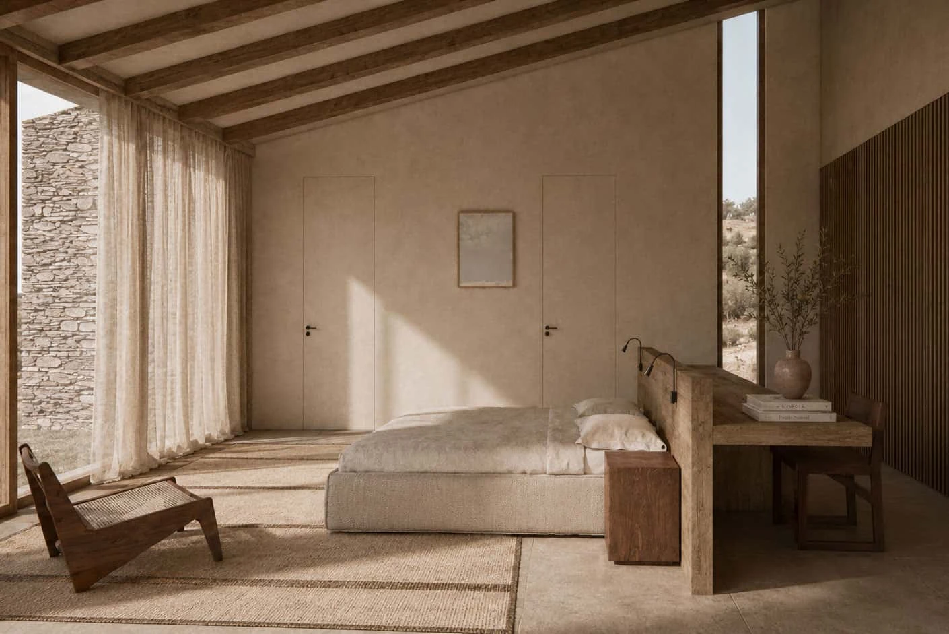
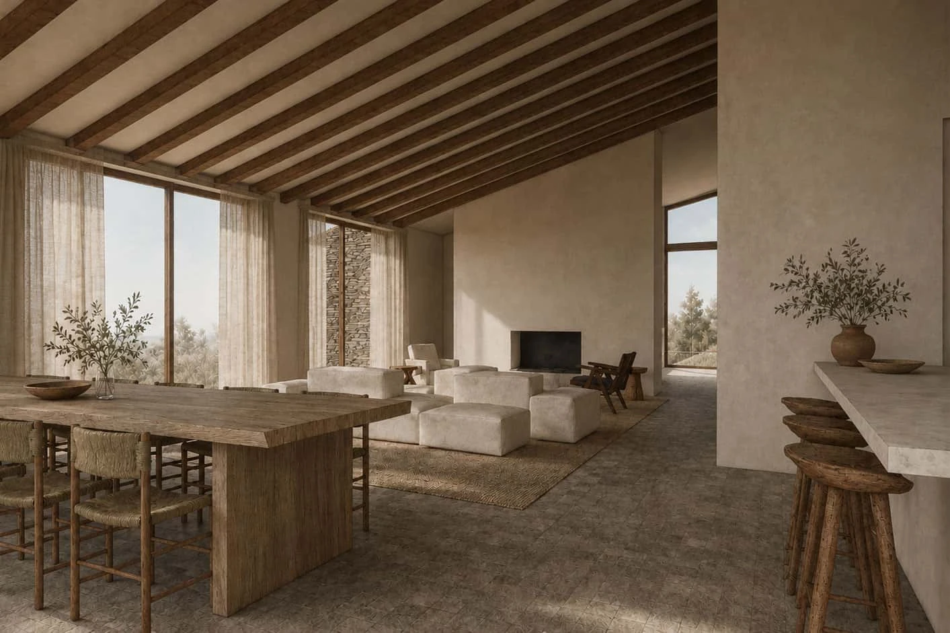
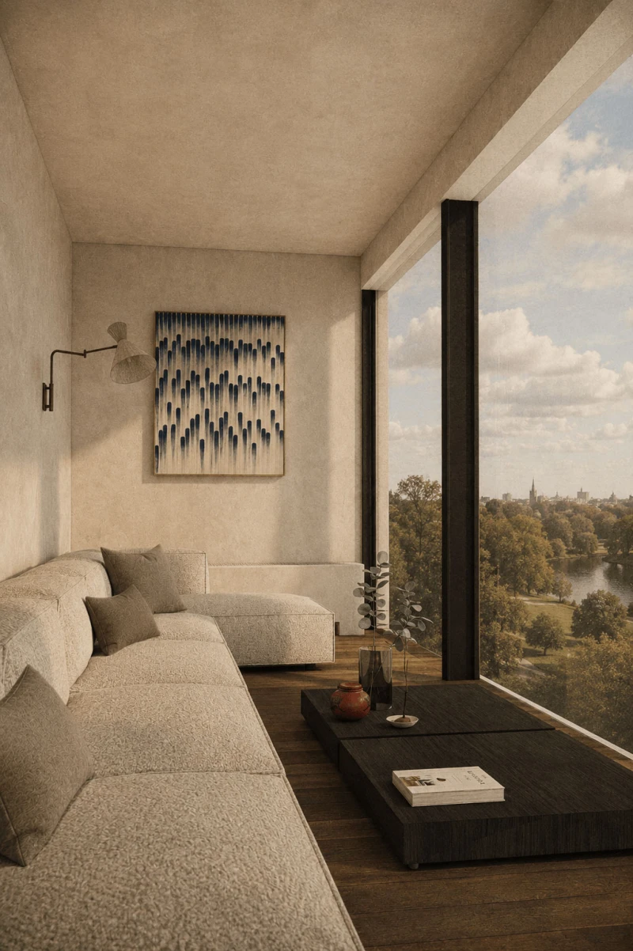
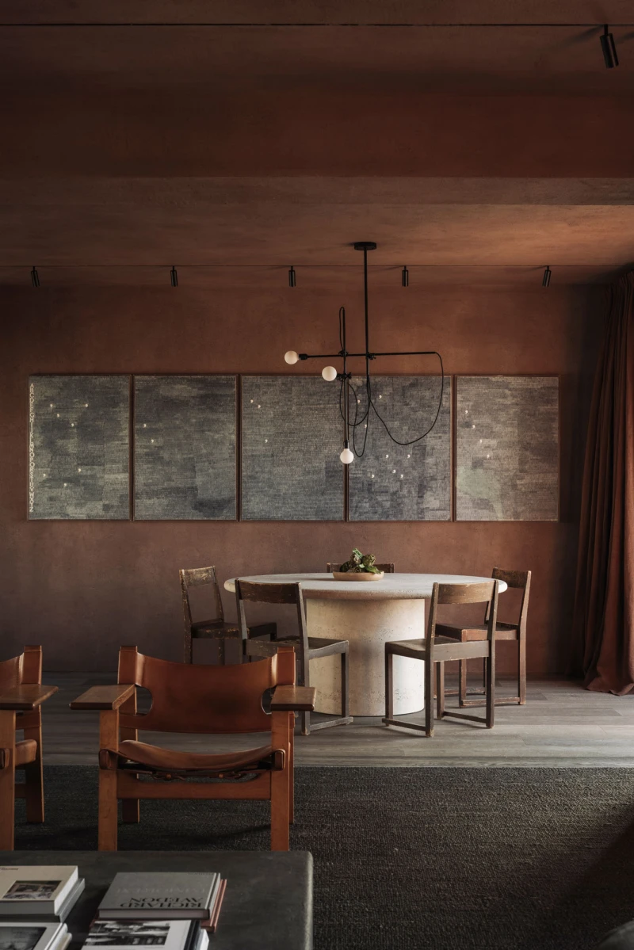
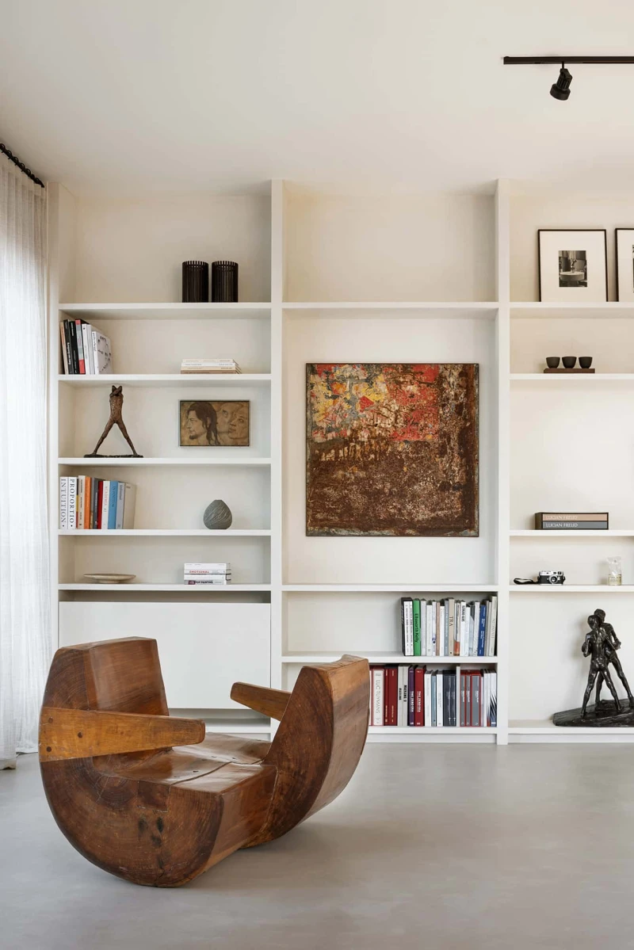
The architecture unfolds as a sequence of carefully proportioned volumes, each framing a different view of the sea and responding naturally to the site’s topography. Dry-stone walls anchor the buildings to the hillside, while timber, lime plaster and generous glazing create a soft transition between inside and out. Restrained materials, natural textures and communal spaces support the rituals of family life.
Embedded into the hillside and shaped by local materials, the houses were designed to settle naturally into the terrain. Viewed from the sea, they read as a continuation of the rocky coastline, allowing the landscape to remain the primary presence.
- Status
- Design completed to planning stage
- Location
- Cadaqués, Spain
Residence CDQ
A Mediterranean home where architecture and landscape become inseparable.
Located on a privileged site overlooking Illa de Portlligat, the bay that is home to Salvador Dalí’s house on the Costa Brava, this proposal explores a contemporary interpretation of the architectural language of Cadaqués. Drawing on the local tradition of pitched roofs and dry-stone walls, the design establishes continuity with the landscape while expressing a quiet, contemporary identity.
The proposal comprises two independent houses. The main residence was conceived as a permanent home for the clients, designed to support everyday life in constant dialogue with the surrounding landscape and changing Mediterranean light. The guest house was planned to accommodate children, grandchildren and friends, allowing the extended family to gather while preserving the intimacy and independence of each dwelling.
The architecture unfolds as a sequence of carefully proportioned volumes, each framing a different view of the sea and responding naturally to the site’s topography. Dry-stone walls anchor the buildings to the hillside, while timber, lime plaster and generous glazing create a soft transition between inside and out. Restrained materials, natural textures and communal spaces support the rituals of family life.
Embedded into the hillside and shaped by local materials, the houses were designed to settle naturally into the terrain. Viewed from the sea, they read as a continuation of the rocky coastline, allowing the landscape to remain the primary presence.
- Status
- Design completed to planning stage
- Location
- Cadaqués, Spain